

Listing Courtesy of: NTREIS / Listed By: Cody Klapper, Coldwell Banker Realty - Contact: 9402291605
1120 Heron Court Graford, TX 76449
Contingent (437 Days)
$995,000 (USD)


Description
MLS #:
21266061
21266061
Lot Size
3.46 acres
3.46 acres
Type
Single-Family Home
Single-Family Home
Year Built
2012
2012
School District
Graford Isd
Graford Isd
County
Palo Pinto County
Palo Pinto County
Listed By
Cody Klapper, Coldwell Banker Realty, Contact: 9402291605
Source
NTREIS
Last checked Oct 19 2026 at 8:59 AM GMT+0000
NTREIS
Last checked Oct 19 2026 at 8:59 AM GMT+0000
Bathroom Details
- Full Bathrooms: 3
- Half Bathroom: 1
Interior Features
- High Speed Internet Available
- Built-In Wine Cooler
- Decorative Lighting
- Flat Screen Wiring
- Water Softener
- Dry Bar
- Double Oven
- Plumbed for Gas In Kitchen
- Commercial Grade Vent
- Commercial Grade Range
- Windows: Window Coverings
- Vaulted Ceiling(s)
- Gas Cooktop
- Laundry: Full Size W/D Area
- Vented Exhaust Fan
- Built-In Refrigerator
- Pantry
- Open Floorplan
- Eat-In Kitchen
- Granite Counters
- Kitchen Island
- Walk-In Closet(s)
- Built-In Features
- Double Vanity
- Natural Woodwork
Subdivision
- Hills Abovepossum Kingdom Lake Ph1 S1
Lot Information
- Acreage
- Landscaped
- Level
Property Features
- Fireplace: 1
- Fireplace: Wood Burning
- Fireplace: Gas
- Foundation: Slab
Heating and Cooling
- Central
- Fireplace(s)
- Central Air
- Electric
- Ceiling Fan(s)
Pool Information
- In Ground
- Pool Sweep
- Diving Board
- Salt Water
- Waterfall
- Private
Homeowners Association Information
- Dues: $950
Flooring
- Carpet
- Ceramic Tile
- Hardwood
Exterior Features
- Roof: Composition
Utility Information
- Utilities: Co-Op Water, Aerobic Septic, Outside City Limits, Community Mailbox, Propane
School Information
- Elementary School: Graford
Garage
- Garage Door Opener
Parking
- Oversized
- Golf Cart Garage
- Garage Door Opener
- Garage Faces Side
- Driveway
- Lighted
- Garage Double Door
Stories
- 2
Living Area
- 4,172 sqft
Listing Price History
Date
Event
Price
% Change
$ (+/-)
Aug 15, 2026
Price Changed
$995,000
-7%
-$80,000
Jun 20, 2026
Price Changed
$1,075,000
-7%
-$75,000
May 10, 2026
Listed
$1,150,000
-
-
Additional Information: Southlake | 9402291605
Location
Disclaimer: Copyright 2026 North Texas Real Estate Information System (NTREIS). All rights reserved. This information is deemed reliable, but not guaranteed. The information being provided is for consumers’ personal, non-commercial use and may not be used for any purpose other than to identify prospective properties consumers may be interested in purchasing. Data last updated 10/19/26 01:59

The heart of the home is a distinctive kitchen designed for everyday life and entertaining. Two oversized, extended islands provide abundant workspace and seating, with two sinks—including a main apron-front sink—double ovens, gas range with pot-filler, premium appliances, custom cabinetry, and a huge walk-in pantry. Thoughtful storage is found throughout, from dish cabinets beside the dishwasher and a convenient spice cabinet, to a generous mudroom with drawers, cabinets and hooks, built-in dressers in both primary closets, and linen storage in the primary bath. The well-appointed laundry room includes a built-in hamper, custom cabinetry for cleaning supplies, and a full-size utility sink.
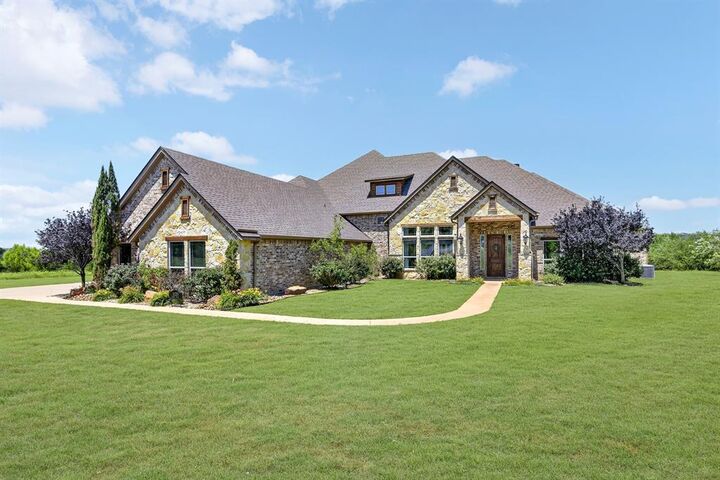
The flexible floor plan offers up to five bedrooms, including three private en-suite configurations, plus a spacious upstairs living area ideal for a game room, media room, bunk room, or second gathering space.
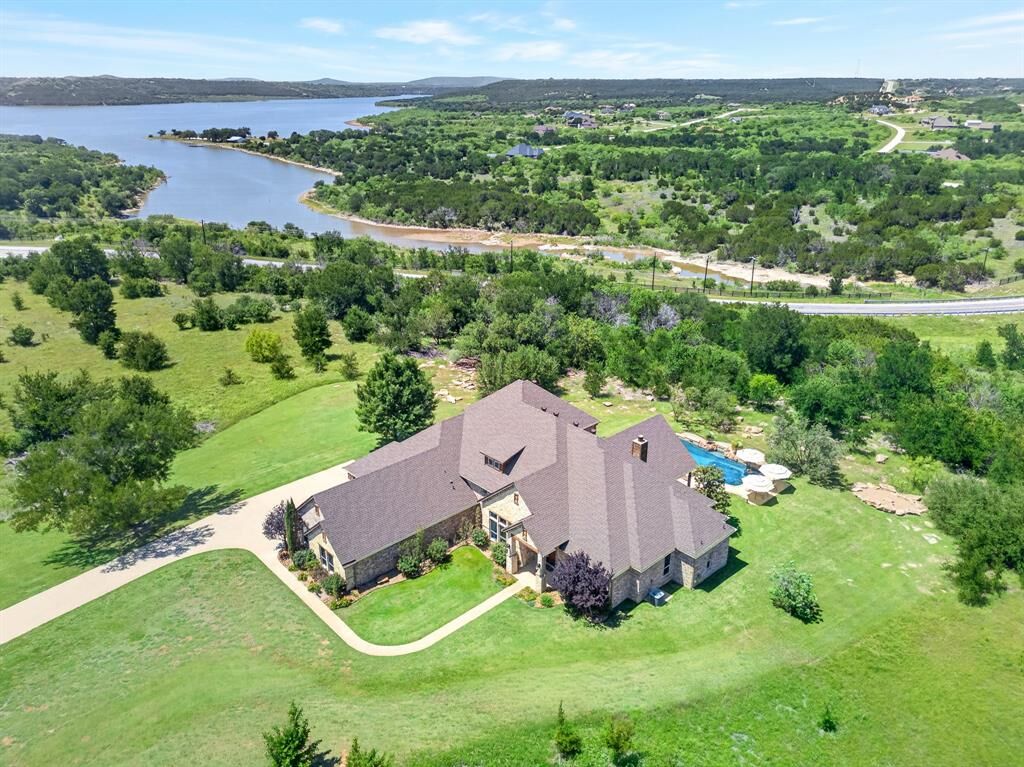
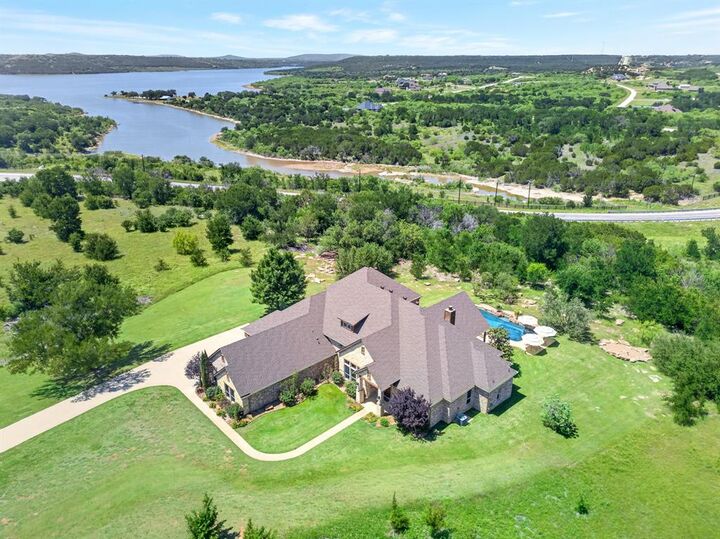
The private backyard is naturally sheltered by the lot’s topography and mature trees, creating a secluded setting that feels both peaceful and intentional. The outdoor retreat features expansive views, a large covered patio, fire pit, and saltwater pool designed for swimming and entertaining. For long lake weekends, the pool’s built-in tequila table might just become everyone’s favorite spot.
A whole-house generator and oversized two-car garage with a separate third bay add exceptional functionality, with space for a golf cart, lake toys, workshop, or hobbies. Located in a gated community with convenient access to Possum Kingdom Lake and its amenities, this property offers a rare blend of acreage, privacy, thoughtful design, and effortless lake living.